
Floor plans.
Every level, measured. Area schedule and plans from the RealServe survey — step through each sheet below.
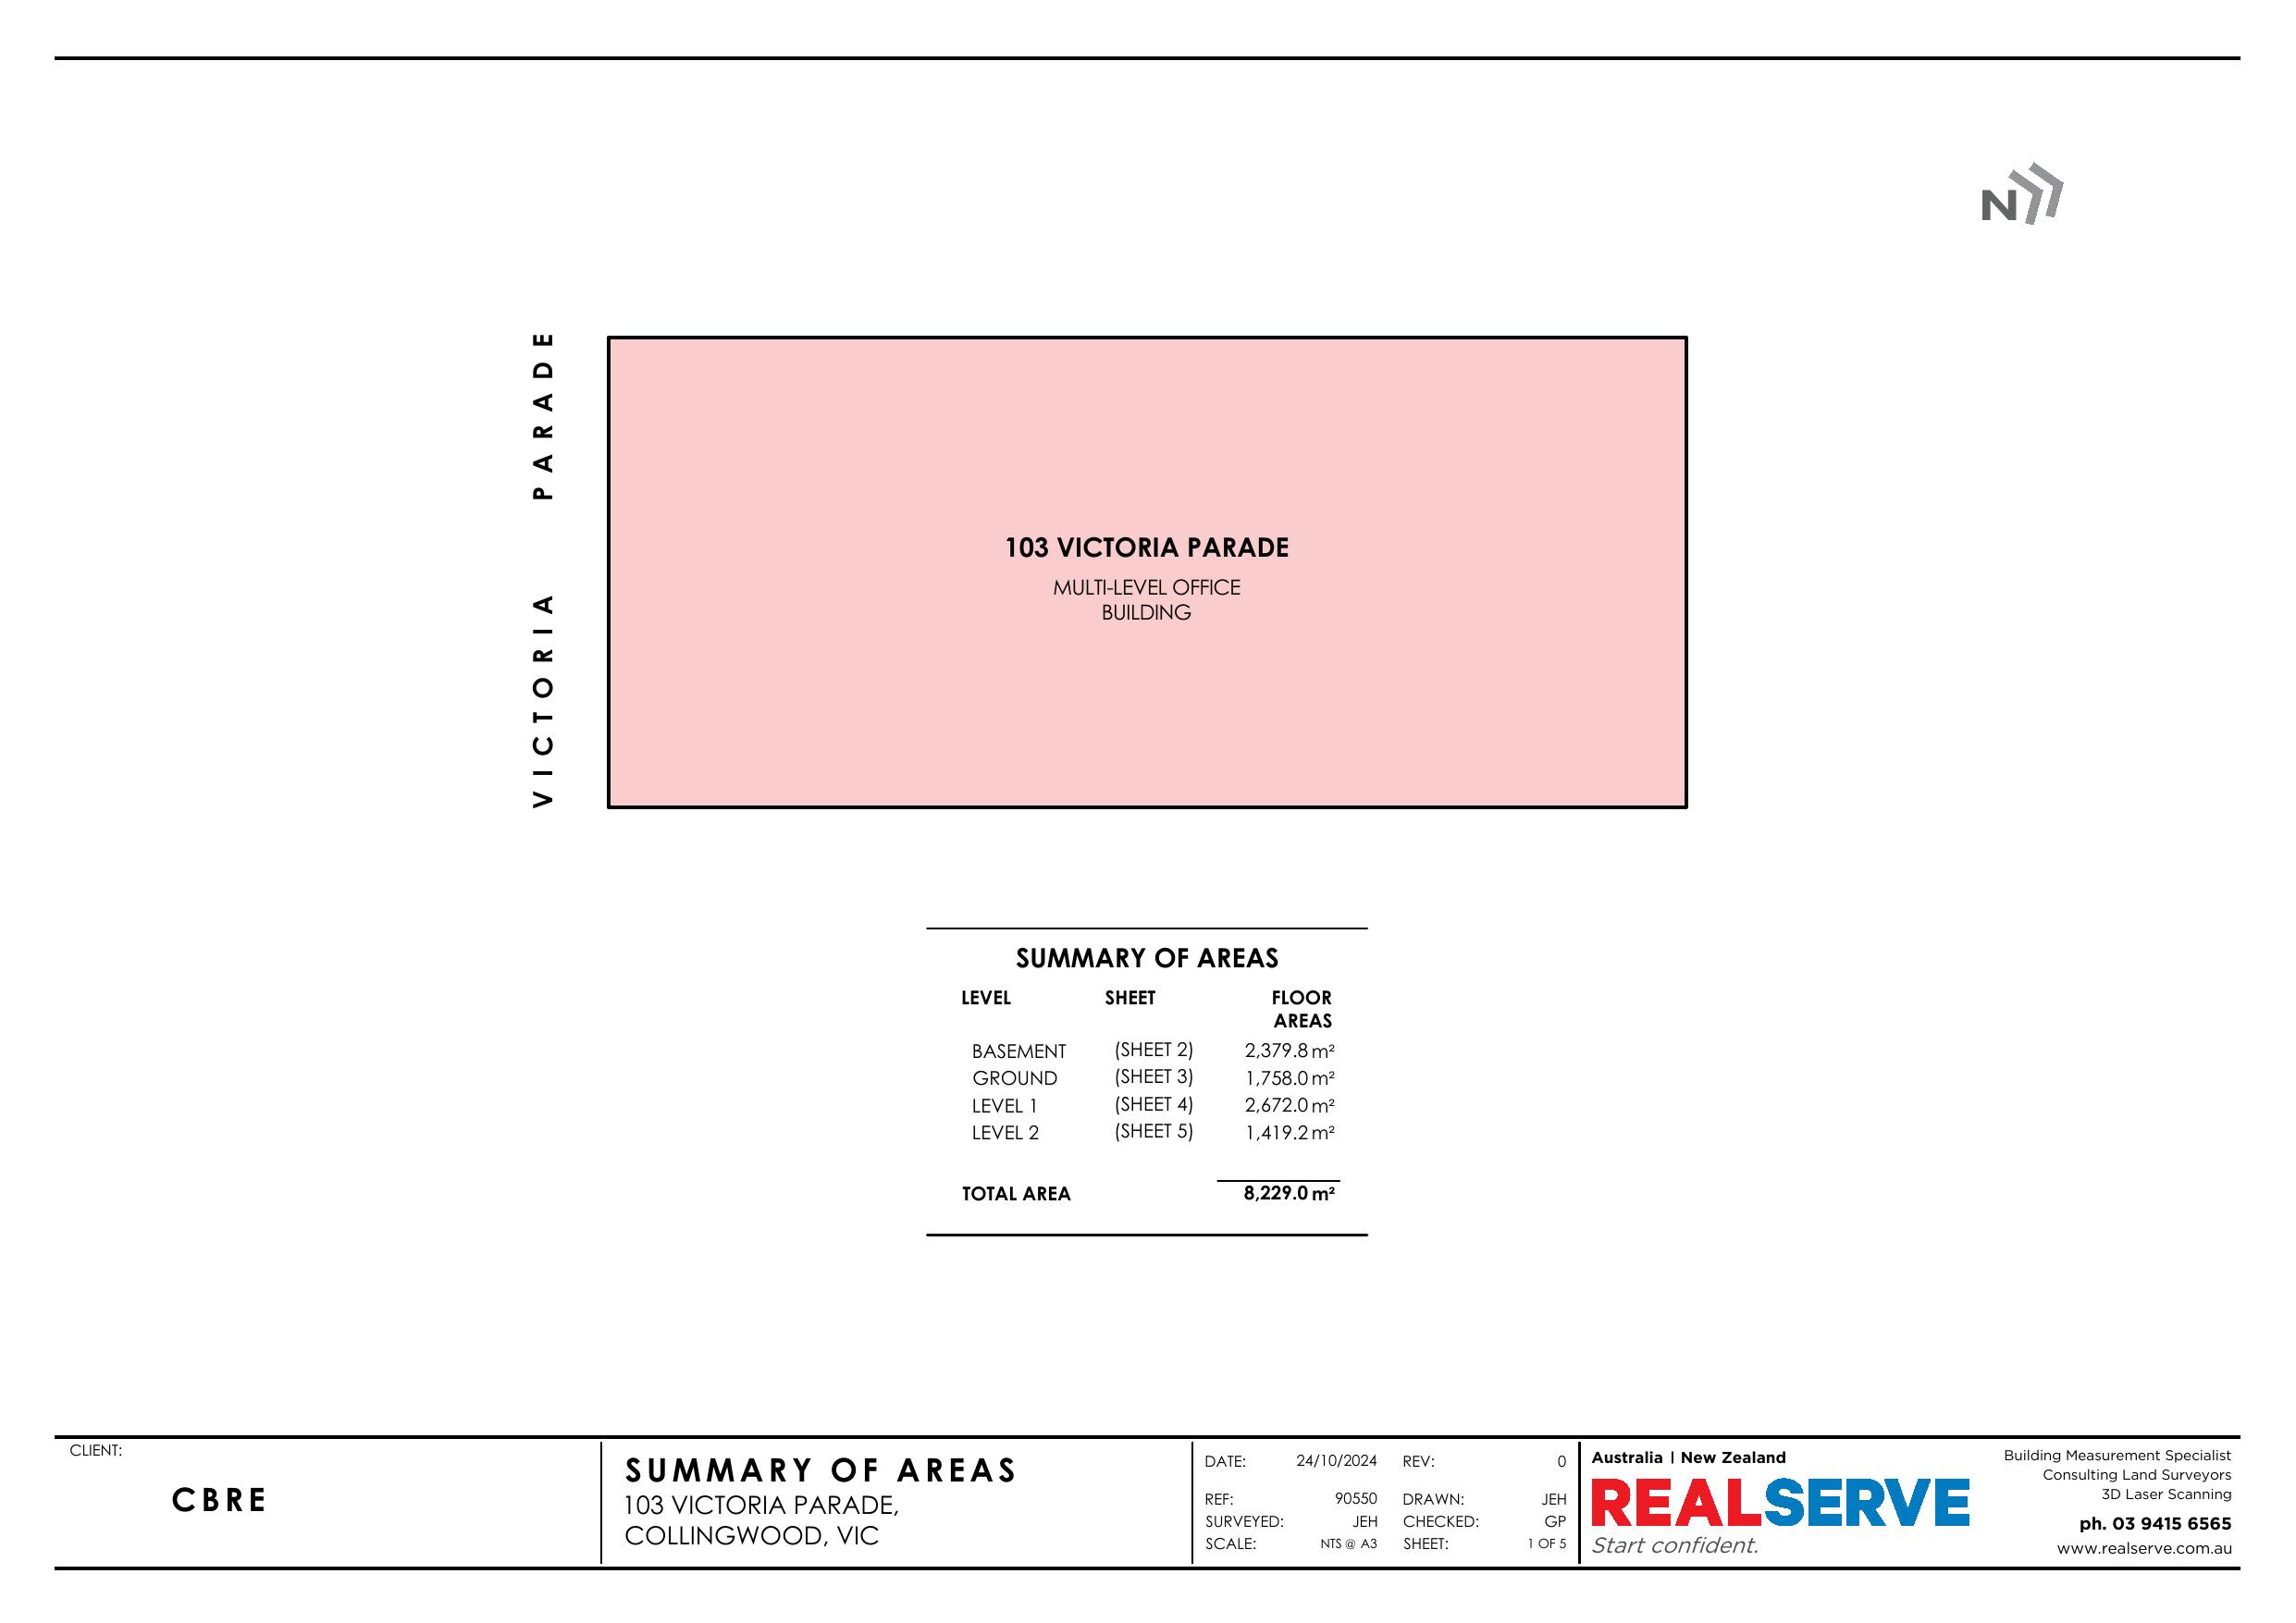
Summary of areas · Sheet 1 of 5
| Basement | Car park | 2,379.8 m² |
|---|---|---|
| Ground | Office 1,704.1 m² · plant 53.9 m² | 1,758.0 m² |
| Level 1 | Office | 2,672.0 m² |
| Level 2 | Office | 1,419.2 m² |
| Total | Gross floor area | 8,229.0 m² |
Areas from the RealServe survey, October 2024. GFA includes the basement car park and plant. Areas should be independently verified.